Real construction experience
Plans benefit from hands-on knowledge of how houses are actually built.
Building Belmont provides residential plan-design support for custom builders, remodelers, developers, and general contractors who need additional design capacity without hiring another employee.
Whether you need a new custom plan, a modified stock plan, a garage or ADU, or fast revisions during construction, you can send the project to Building Belmont and keep your team focused on building.
Custom homes · Additions · Garages · ADUs · Plan revisions · Permit sets
Use Building Belmont as an extension of your team. You get residential design support for active projects without adding full-time payroll, software, equipment, or another person to manage.
Plans are developed with construction, coordination, and real-world project demands in mind.
Plans benefit from hands-on knowledge of how houses are actually built.
Customer changes and field revisions are handled without tying up your staff.
Drawings are developed around real construction methods and project needs.
Get help for one project, overflow work, or an ongoing pipeline.
Receive permit-ready documents and help responding to corrections.
Expand your design capacity without another full-time employee.
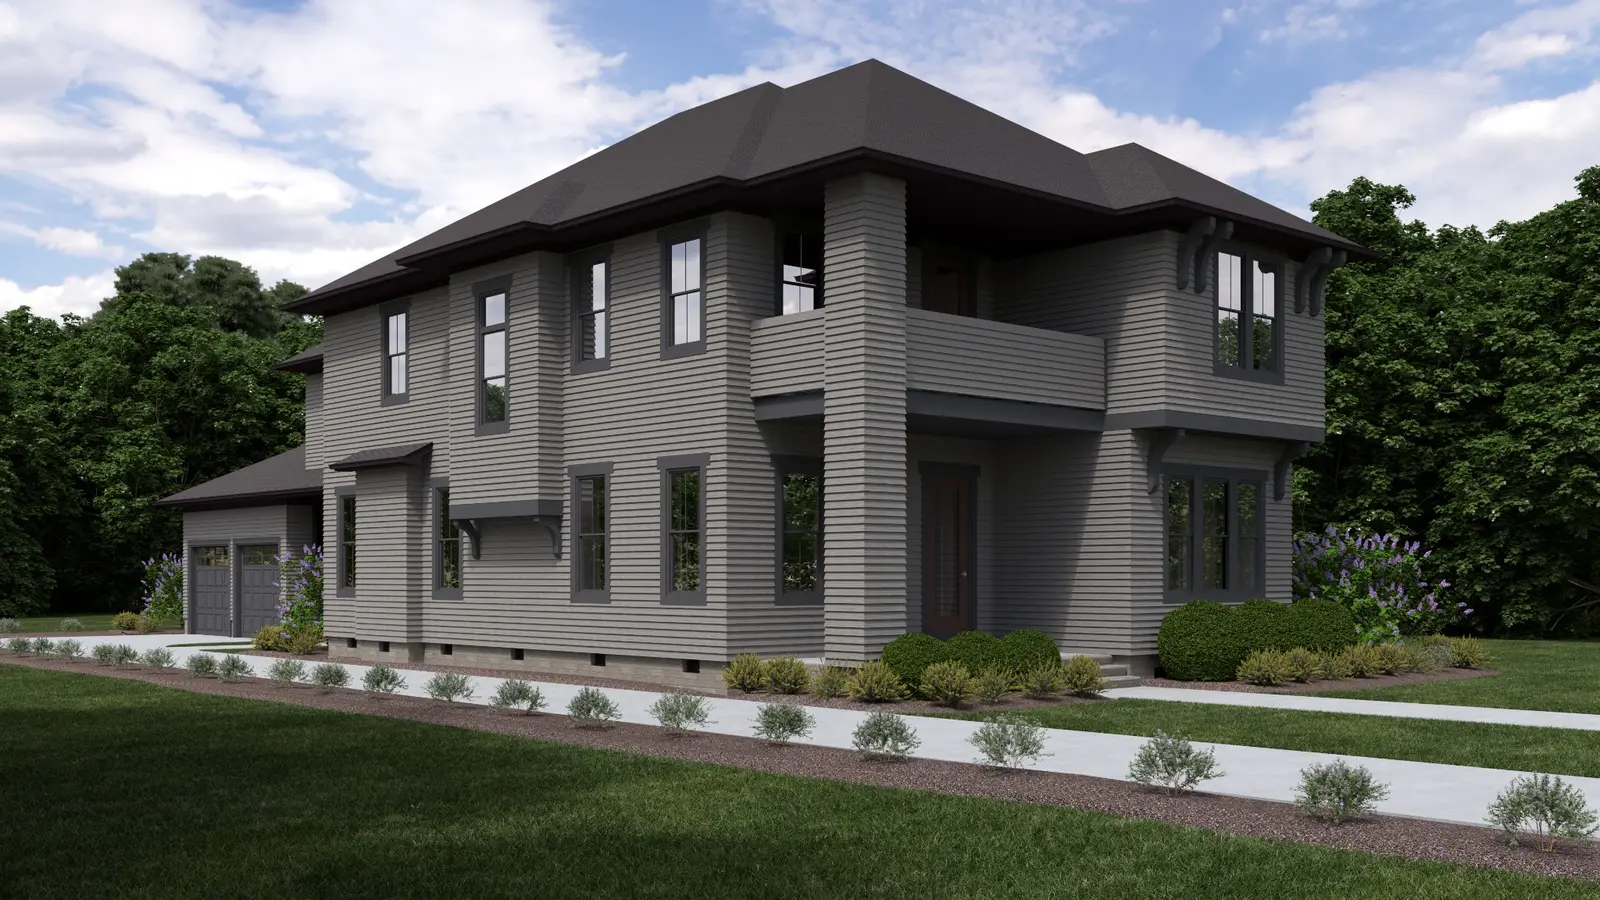
Examples of residential layouts and exterior concepts developed for real lots, clients and builder programs. Select any image to view it larger.
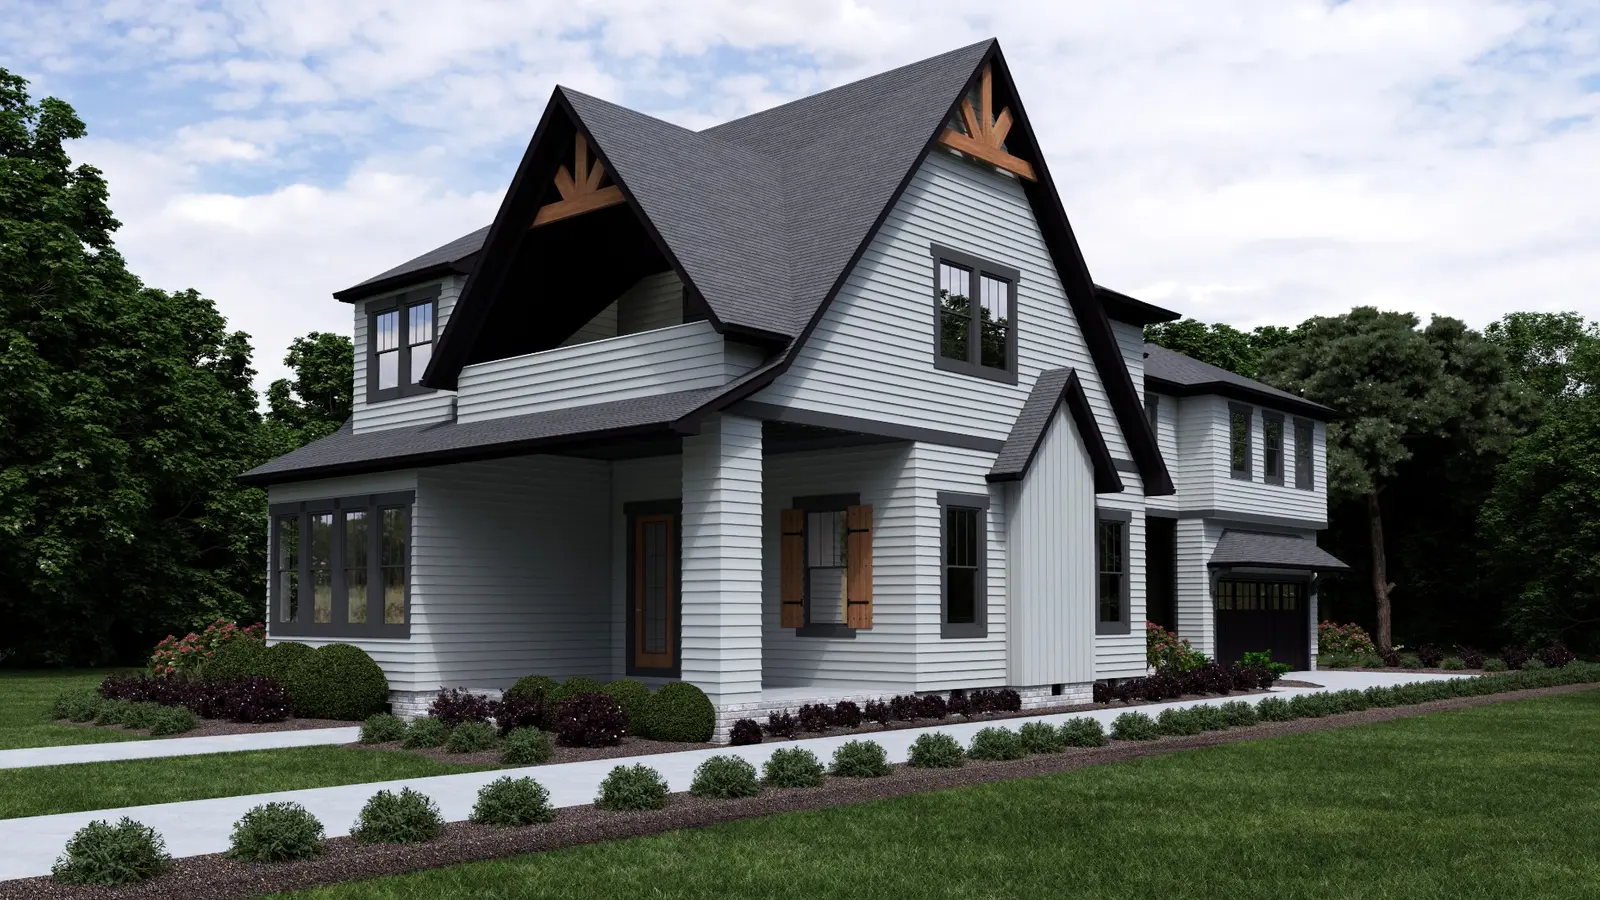
A narrow-lot residential design developed from the living program through exterior character, with coordinated first- and second-floor layouts.


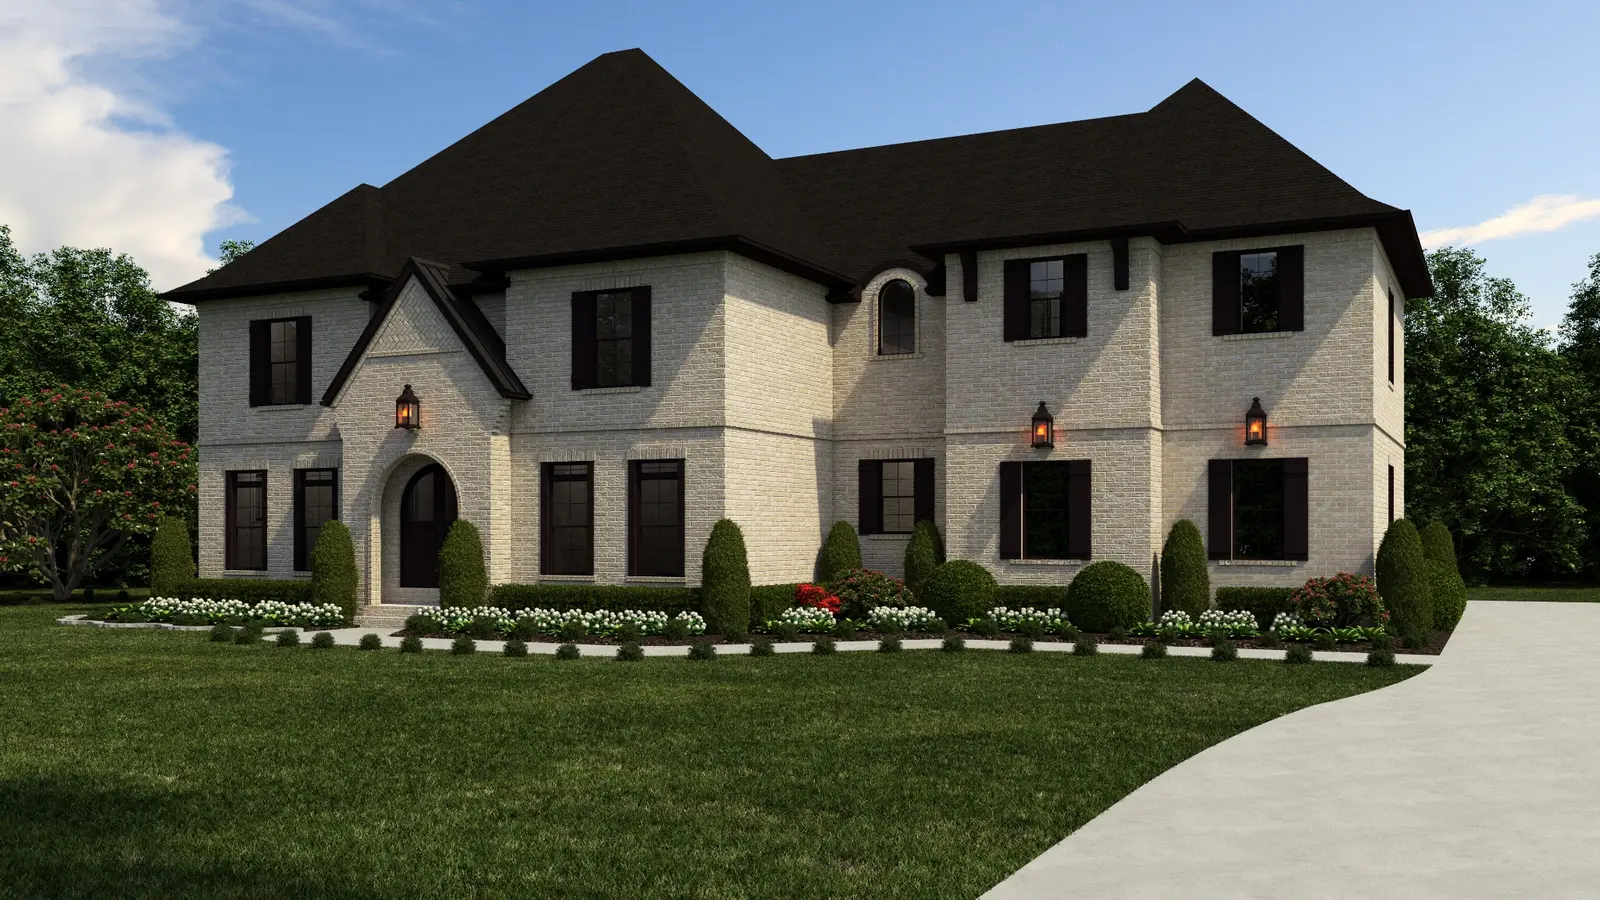
A substantial two-story home with a three-car garage, developed through 3D floor-plan studies and a formal exterior elevation.
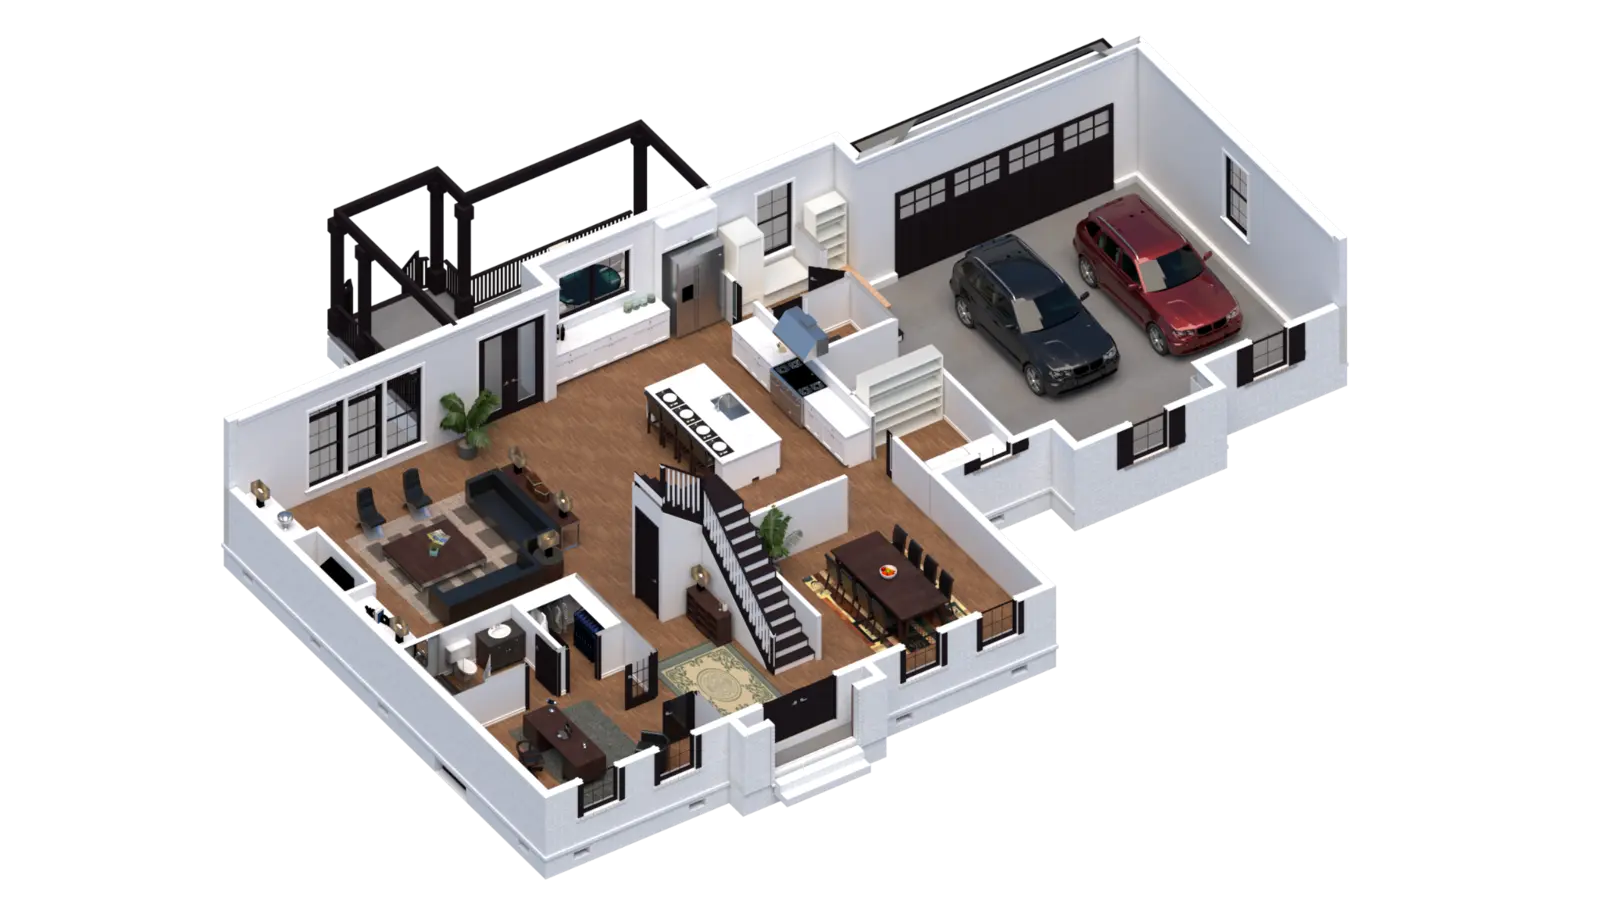
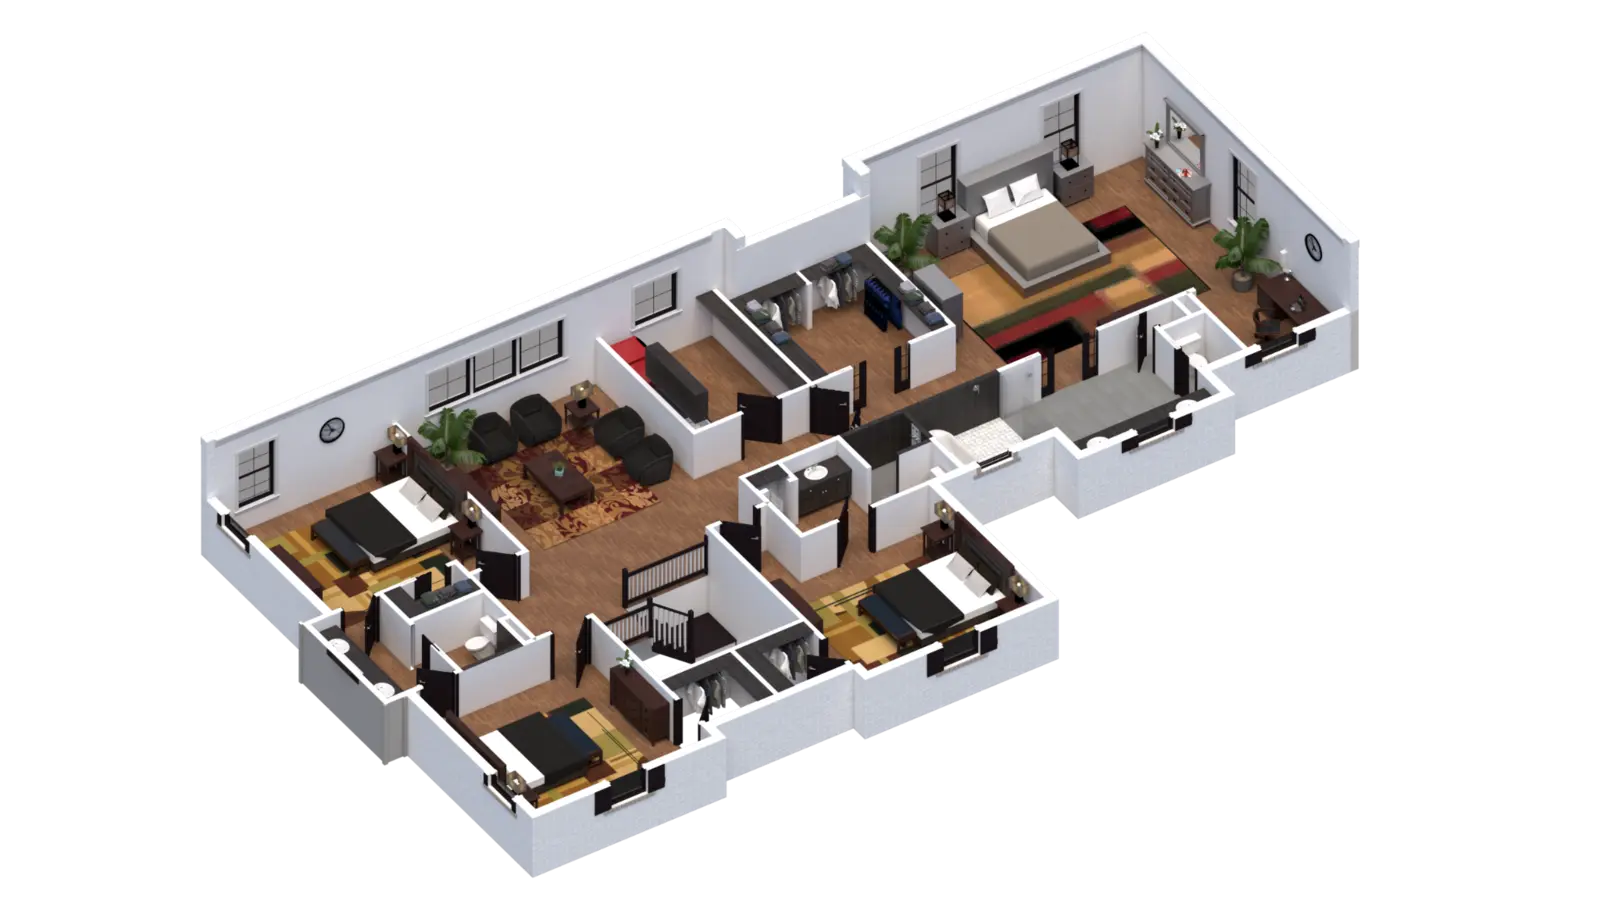


A clear five-step process makes design support feel like a dependable part of your operation.
Share sketches, reference plans, lot information, photos, customer needs, and known jurisdiction requirements.
We review the starting information and agree on the deliverables, fee, and expected schedule.
Building Belmont develops the layout, exterior direction, and coordinated residential drawings.
Customer changes, redlines, and permit comments are incorporated through focused revisions.
Receive the completed drawing set in the agreed format so your team can keep moving.
Send us the information you already have. We will review the project and respond with the proposed scope, fee, and expected schedule before work begins.