Custom Homes
Design a home around the way you live—from the initial concept, floor plan and exterior appearance through drawings, selections and construction.
Construction-minded residential plans, additions, renovations, outdoor living, and custom homes for builders and homeowners throughout Belmont and the greater Charlotte area.
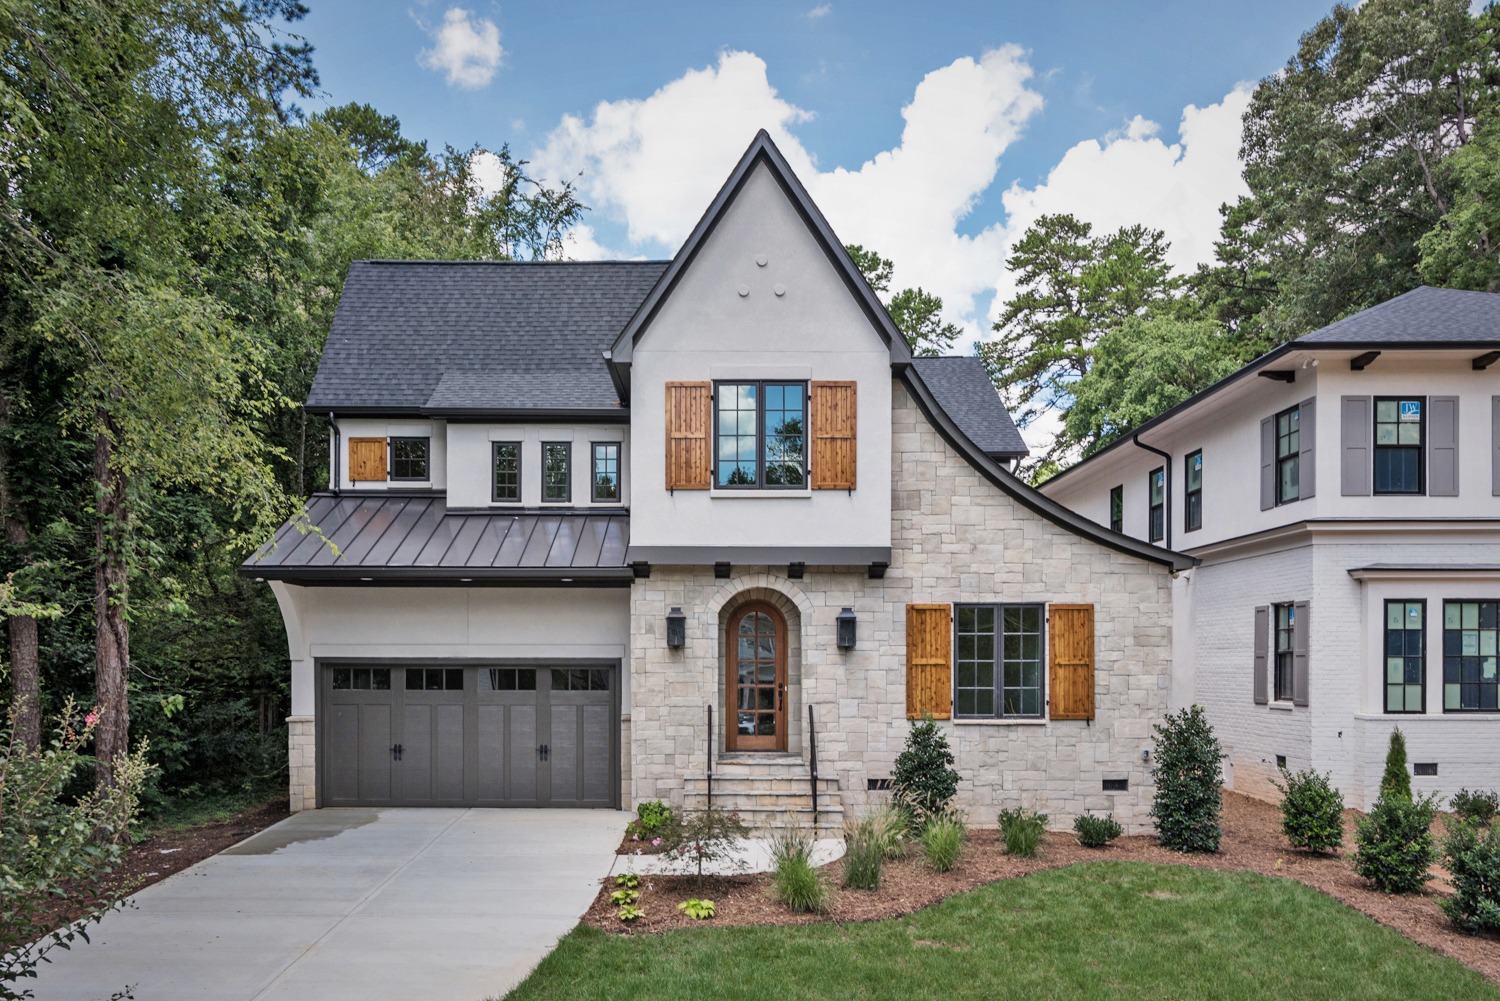
Building Belmont helps builders and homeowners turn ideas into clear plans and well-built spaces. Led by Chad Gathings, Building Belmont combines residential design with hands-on construction experience to create plans that are attractive, practical, and ready to build.
For builders, we provide dependable plan-design support without the expense of adding a full-time designer. For homeowners, we offer a straightforward path from the first conversation and initial design through planning, selections, and construction.
Building Belmont helps homeowners plan and complete meaningful residential projects—from additions and renovations to outdoor-living spaces and new custom homes. Design and construction experience brings appearance, function, budget, buildability, and permitting into the conversation from the beginning.
Design a home around the way you live—from the initial concept, floor plan and exterior appearance through drawings, selections and construction.
Create needed space while making the addition feel like it has always belonged, with careful attention to layout, rooflines, structure and exterior materials.
Improve function, comfort and appearance through whole-house renovations, kitchens, bathrooms, reconfiguration, exterior improvements and structural changes.
Add a detached garage, apartment, guest suite, workshop or accessory dwelling unit designed around the property and your goals.
Extend the home outdoors with porches, patios, decks, retaining walls, outdoor kitchens and connected entertaining spaces.
If you already have a builder or will manage construction separately, Building Belmont can provide residential design, drawings, renderings and permit-plan assistance.
From a focused room renovation to a new detached structure or full addition, we can help with the plans, the construction, or both.
Building Belmont provides residential plan-design support for custom builders, remodelers, developers, and general contractors who need additional design capacity without hiring another employee.
Whether you need a complete custom-home plan, an addition, garage, ADU, plan revision, permit correction, or customer-requested change, you will work directly with someone who understands how homes are actually built.
Have a project that needs plans or revisions?
Send Us Your Project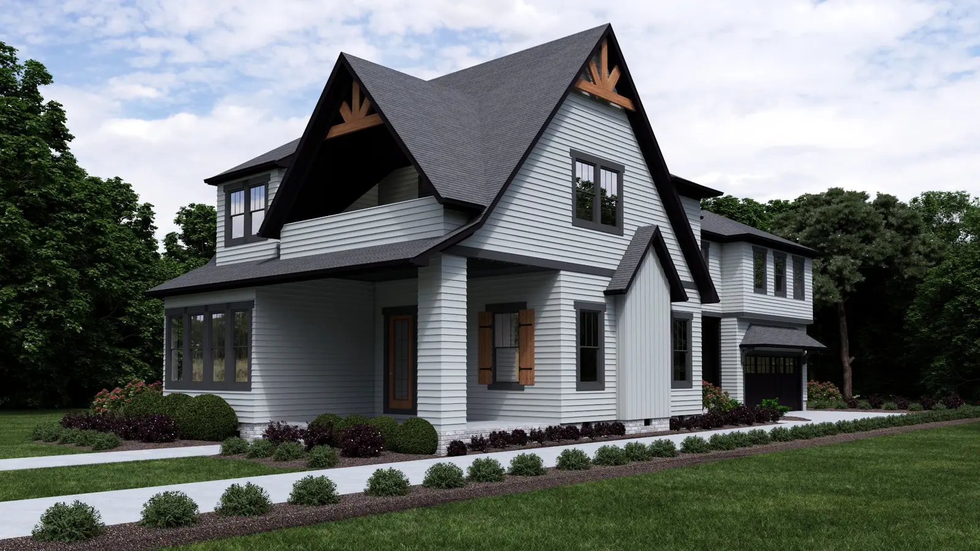


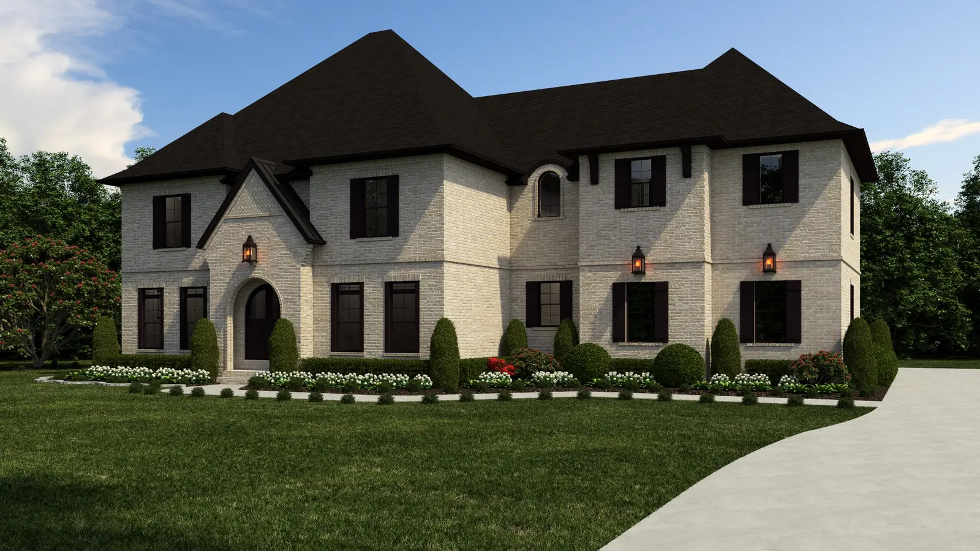
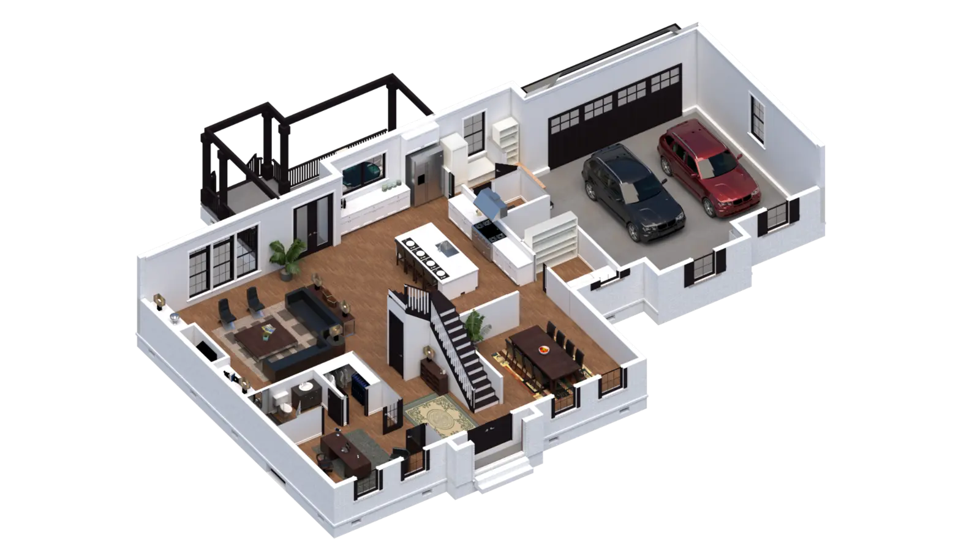
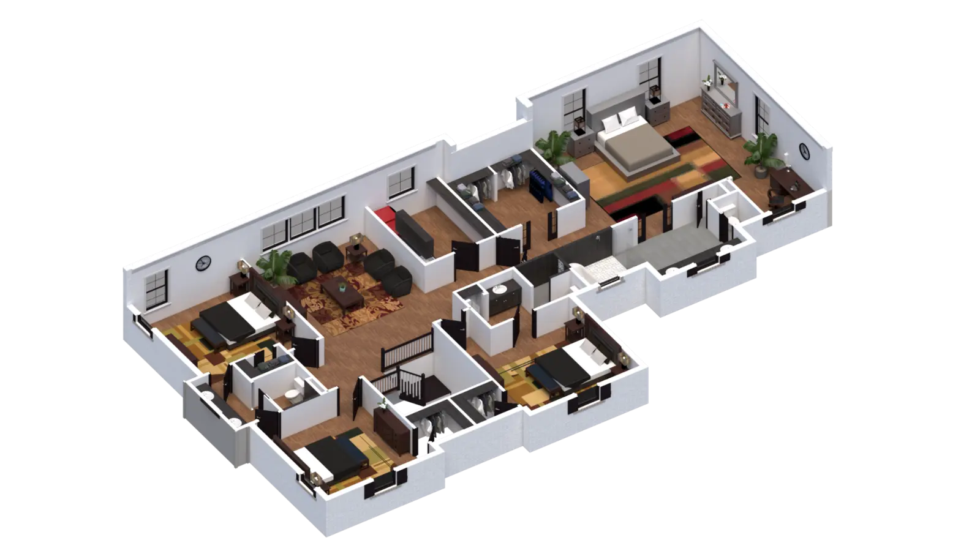
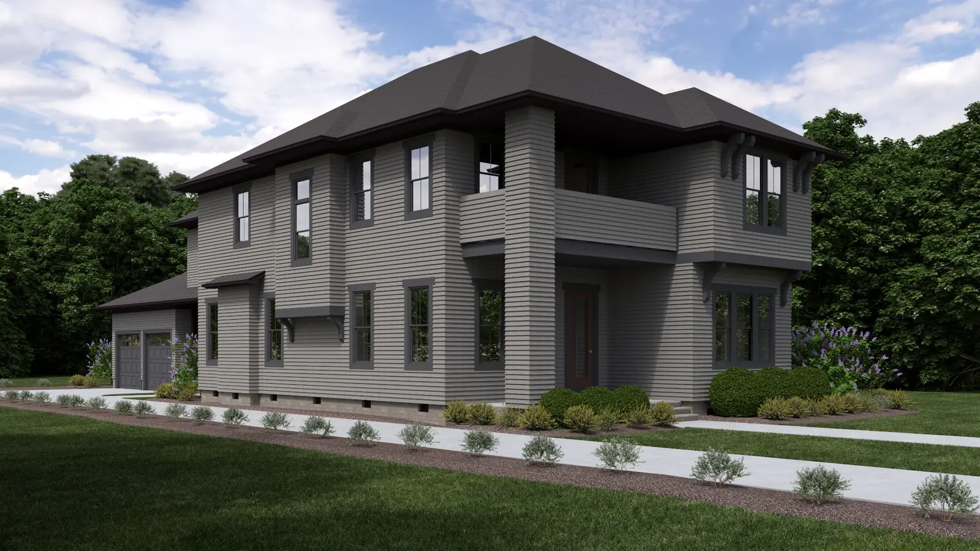


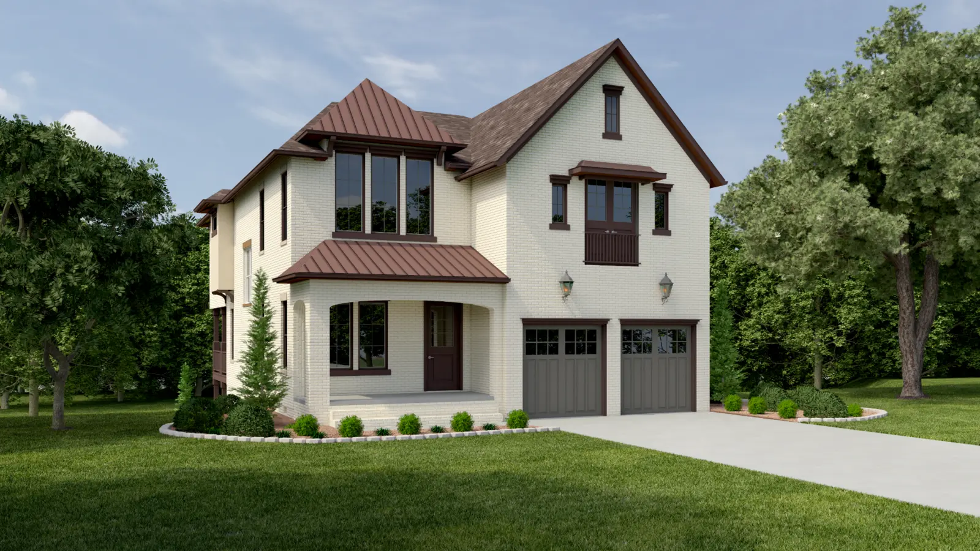


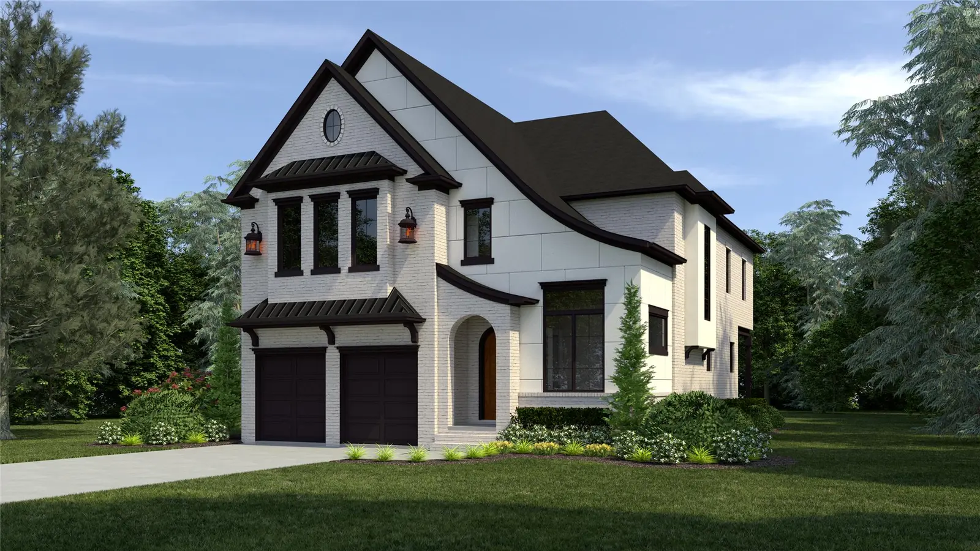

Select an image to view the plan or rendering at a larger size.
We build your house,
for you to build your home.
A line from the original Charlotte Home Builders site—and still the right way to describe the work.
Browse a broad collection of custom exteriors and completed interiors, organized by space. Only exact duplicates and clearly repeated views have been removed.


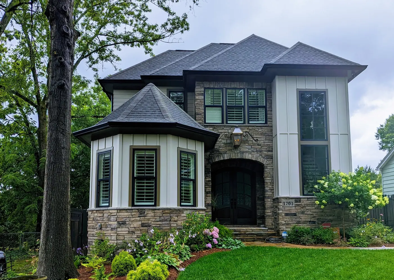

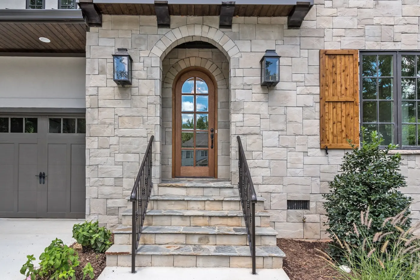

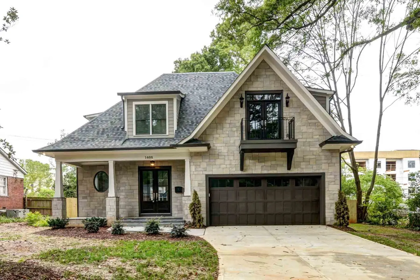
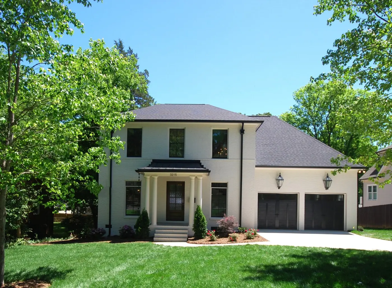
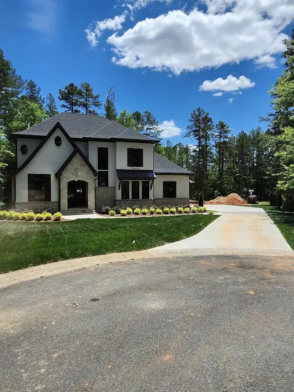
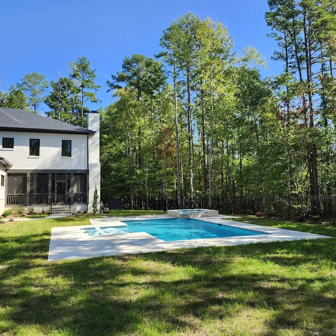

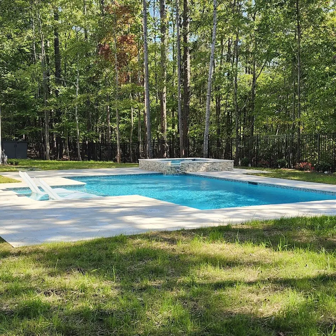
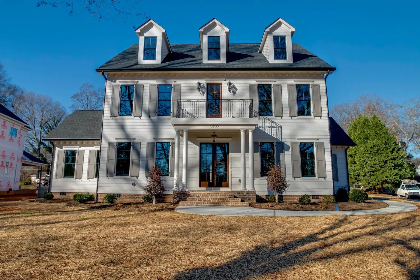
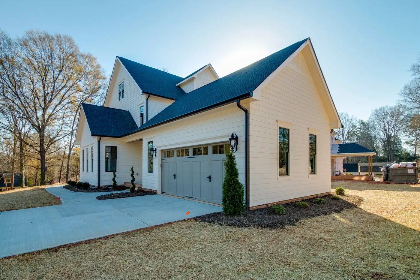
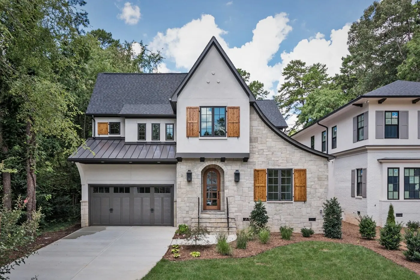
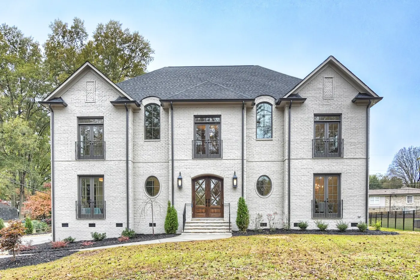
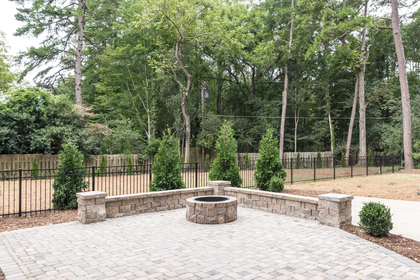


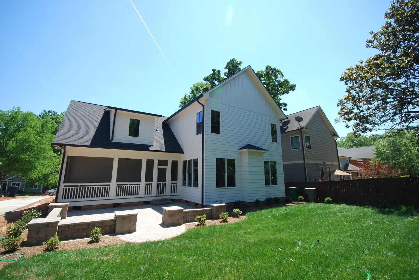
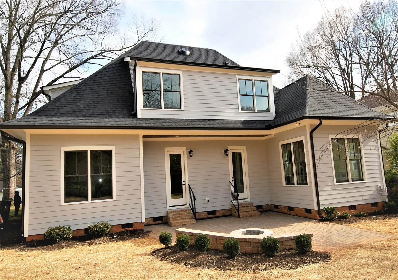

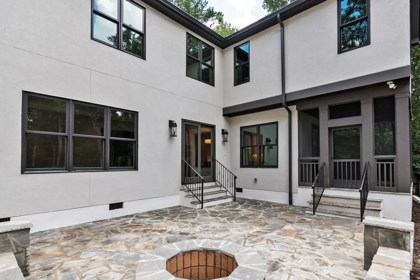
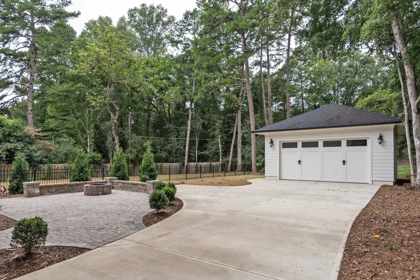

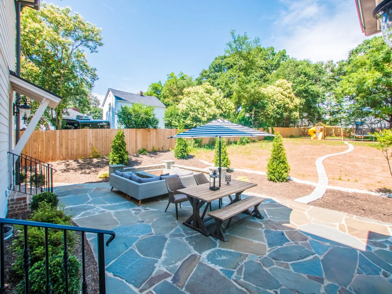


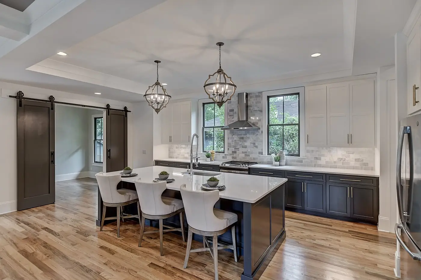

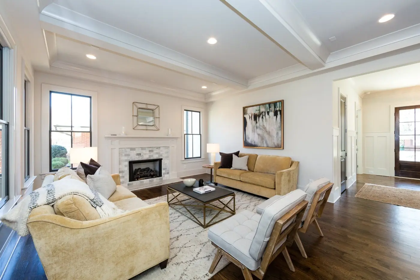

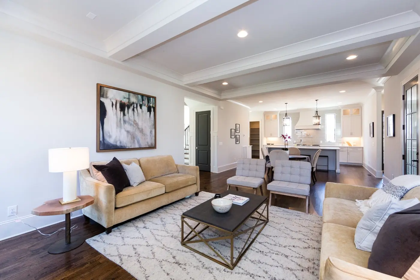

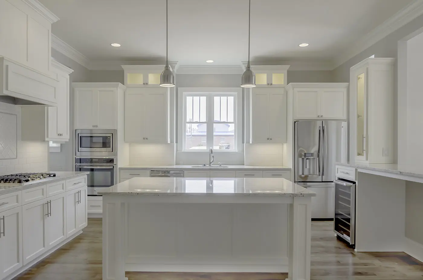

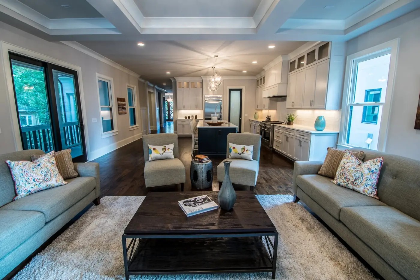


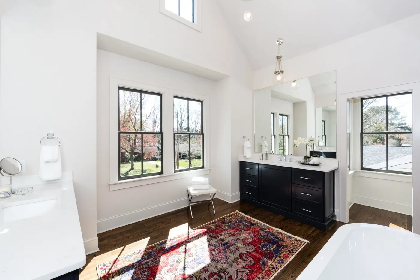
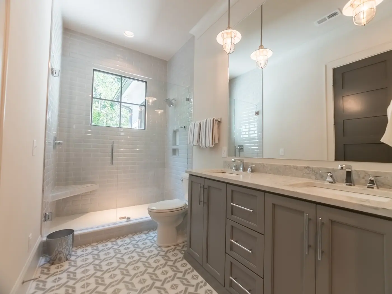


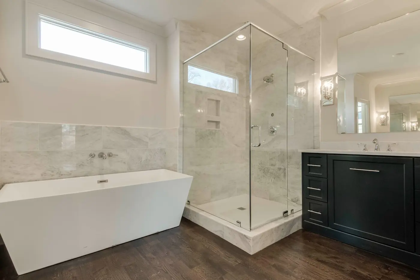


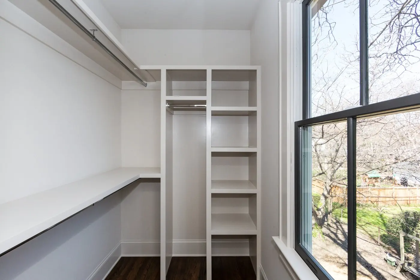


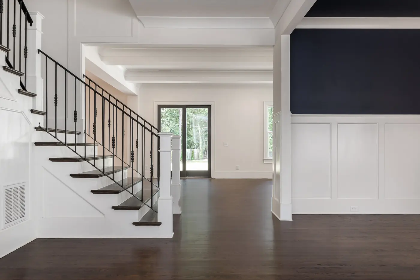

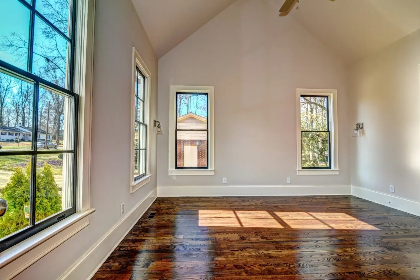

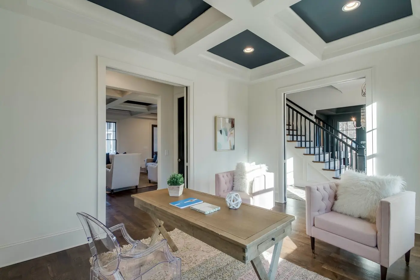


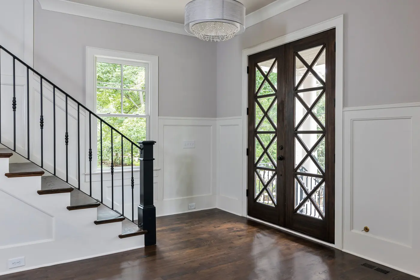


Showing 77 project and detail photos across Belmont, Charlotte and surrounding North Carolina communities.
Builders receive focused plan support. Homeowners receive a coordinated design-build process. In both cases, you work directly with Chad.
Provide the plans, sketches, survey, redlines, customer ideas, or other information currently available.
We review the project and establish the deliverables, fee, and expected schedule.
Building Belmont prepares the initial design or revisions and works directly with the builder through review.
Builder and customer feedback is incorporated into the drawings.
The completed drawings are provided in the agreed digital formats.
We discuss the property, goals, priorities, approximate investment, and desired schedule.
We review the property, existing home, site information, measurements, and available documents.
Floor plans, exterior concepts, and 3D views are developed before construction.
The design becomes a clearer construction scope with selections, allowances, and pricing.
Building Belmont coordinates the work and communicates with you throughout construction.
Building Belmont is led by Chad Gathings, a residential designer, builder, developer, and general contractor with hands-on experience dating back to 2015.
Chad approaches every design from both sides of the project: how the space should look and function, and how it will actually be built. This combination helps identify potential construction issues earlier, improves communication, and produces plans grounded in real-world experience.
Building Belmont works directly with homeowners, builders, developers, and trade professionals throughout Belmont and the surrounding Charlotte region.
Every project begins with understanding the property, goals, priorities, and budget.
Good design should be attractive, functional, buildable, and appropriate for the project.
Clients and builders should understand the current stage, next step, and decisions to be made.
Every line on a plan should contribute to a home that functions well and can be built correctly.
Whether you are a builder who needs reliable plan-design support or a homeowner planning an addition, renovation, outdoor space, or new home, tell us what you are working on. We will review the information and contact you to discuss the best next step.